

What’s Included
What’s included in a whole-home remodel
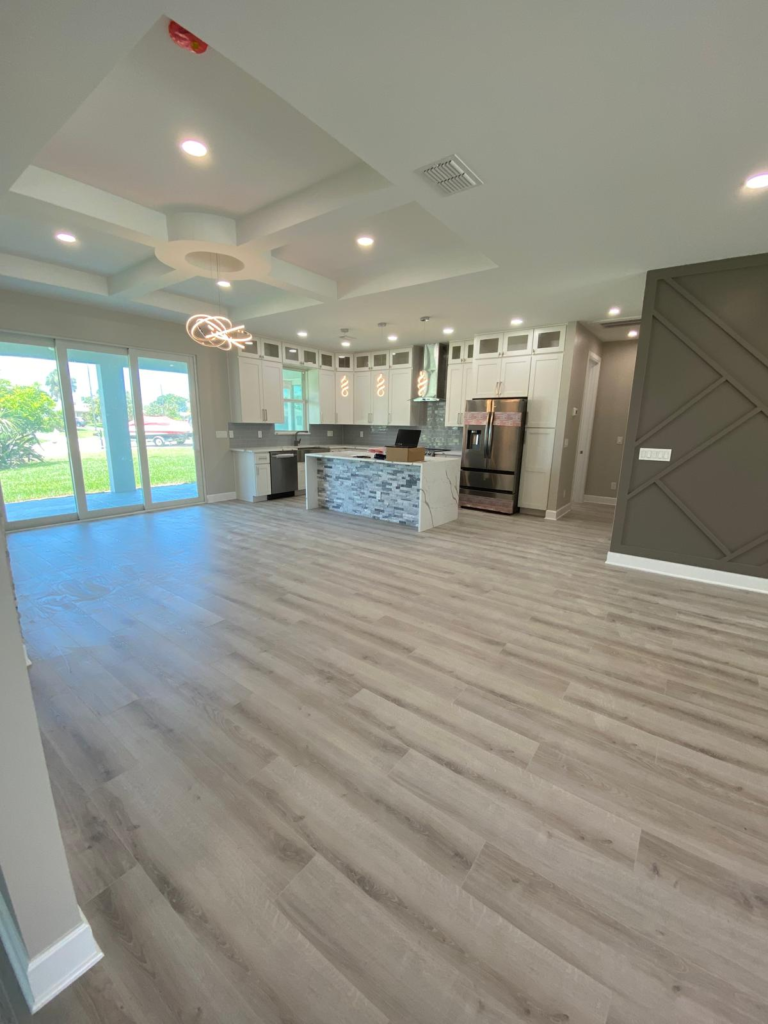
A successful whole-home remodel starts with thoughtful planning and careful coordination. We help homeowners manage the project from initial layout and design decisions through permitting, construction, building systems, finishes, and final details—creating a cohesive home that functions and feels connected from room to room.
-
Whole-home planning & design
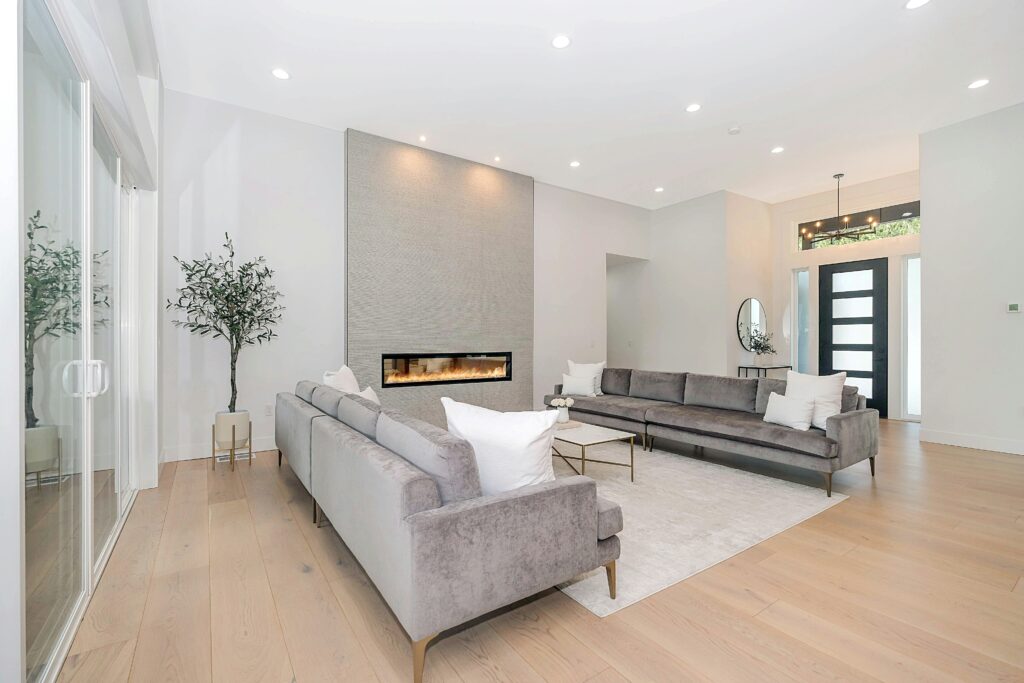
Develop a coordinated plan for layouts, circulation, room relationships, storage, finishes, and design details so the entire home works together as one cohesive space.
-
Structural & system upgrades
Coordinate structural changes, electrical, plumbing, HVAC, insulation, and other building-system upgrades needed to support the remodel and improve the home’s overall performance.
-
Kitchens, bathrooms & living spaces
Remodel kitchens, bathrooms, bedrooms, living areas, and other interior spaces with coordinated layouts, materials, fixtures, and finishes that create a consistent look throughout the home.
-
Lighting & electrical upgrades
Update lighting, fixtures, outlets, switches, and electrical components throughout the home to support new layouts, improve functionality, and create a consistent lighting plan.
-
Flooring & finishes
Coordinate flooring, drywall, paint, trim, doors, hardware, cabinetry, and finish selections throughout the home to create a consistent and cohesive finished result.
-
Plumbing, HVAC & trade coordination
Coordinate plumbing, HVAC, electrical, and specialty trades throughout the remodeling process to keep the work organized and ensure new systems integrate properly with the home.
More remodeling services
All residential services →Planning a whole-home remodel? Let’s talk.
Tell us what you would like to change. Every estimate is free and in writing.